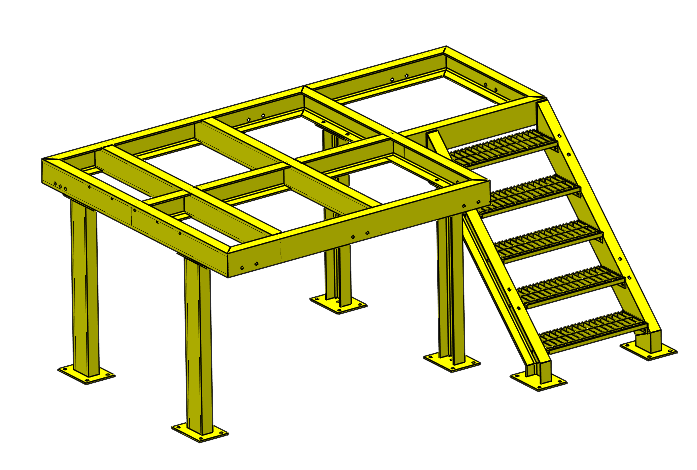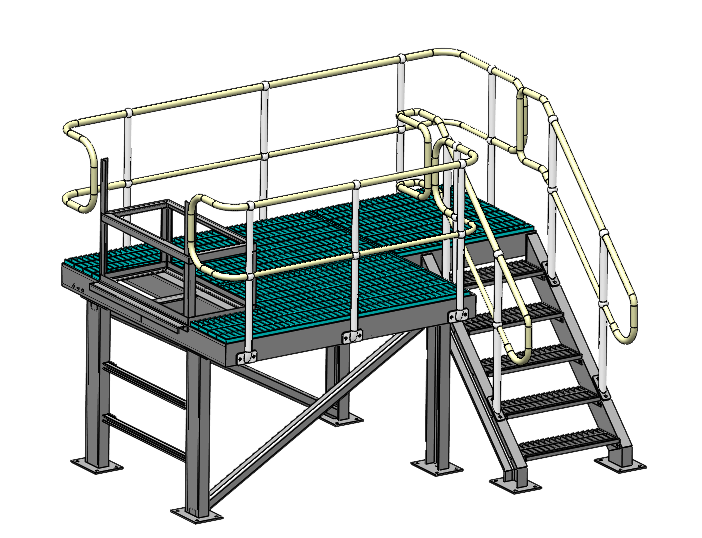
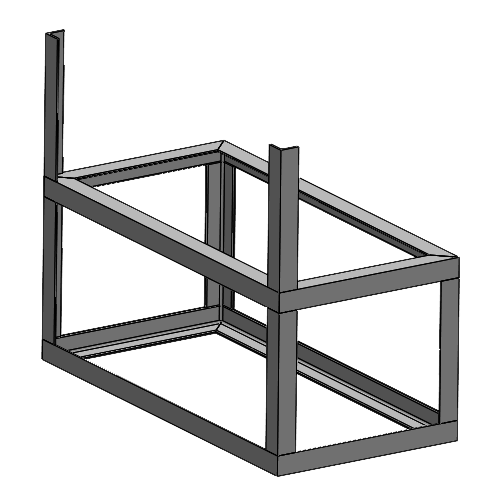
Pole Structure — Platform

  1. Project

    Pole Structure — Platform

  2. Input

    Approved concepts · Specifications · Client inputs

  3. Scope

    Parametric 3D CAD · Weldment Structure · Assembly Modelling · 2D Drawings

  4. Output

    2D drawings, DXF files and BOM.

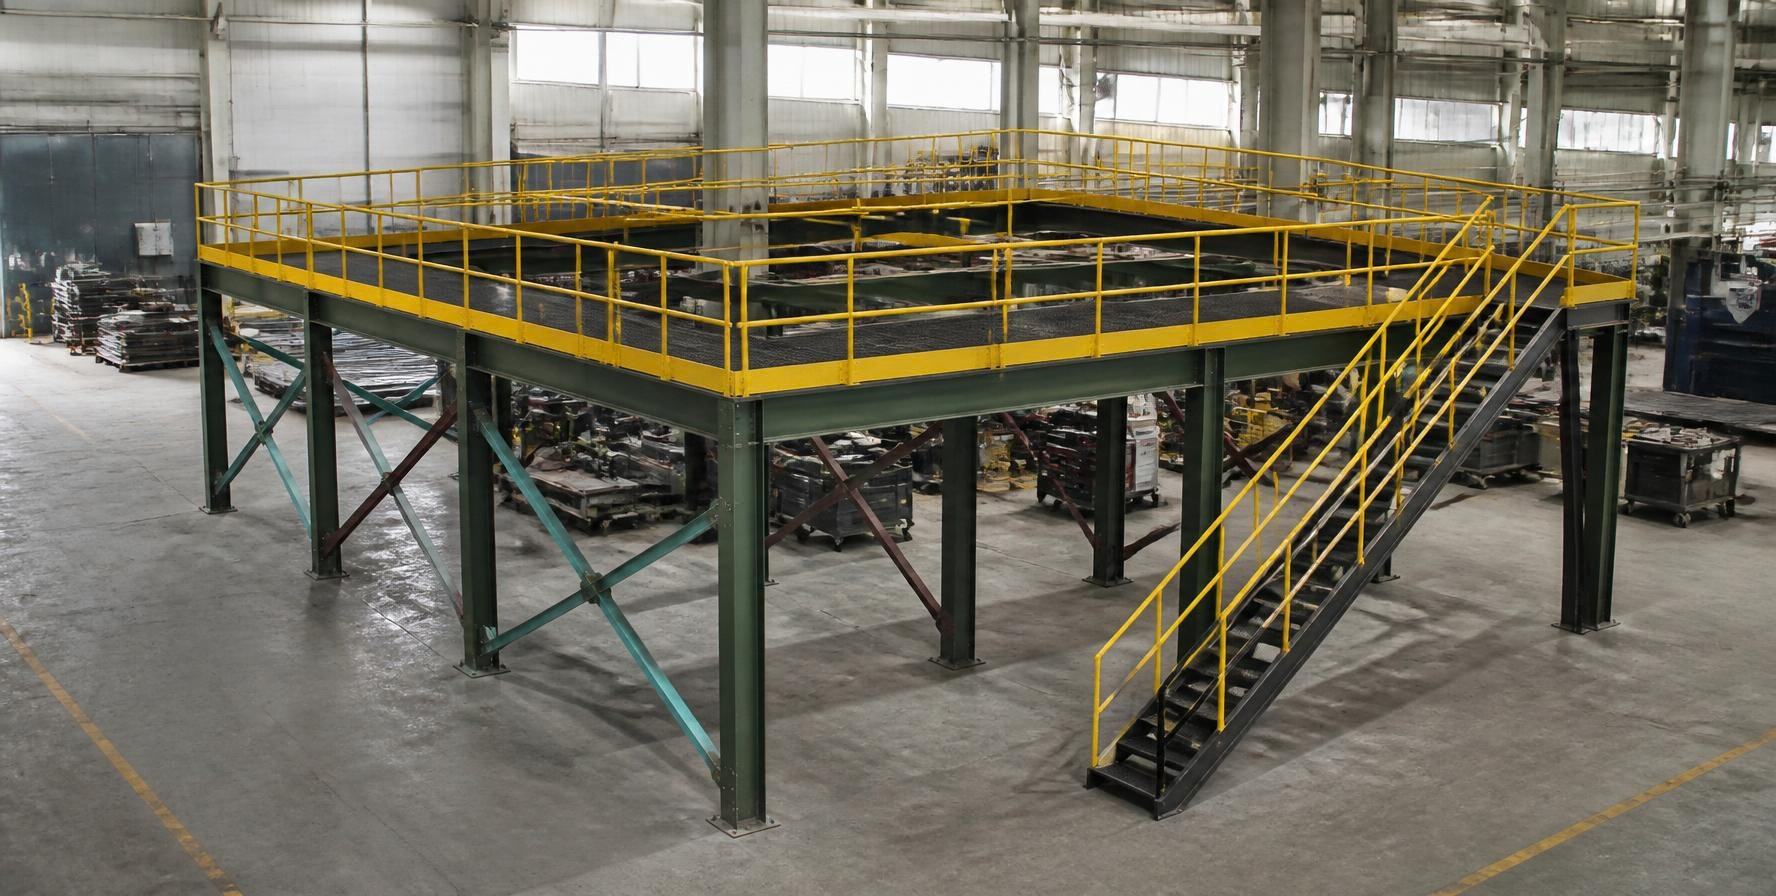
Pole Structure — Platform supplied project reference view 1Pole Structure — Platform supplied project reference view 2Pole Structure — Platform supplied project reference view 3

Input

From existing data
to developed parts.

APPROVED CONCEPTS • SPECIFICATIONS • CLIENT INPUTS

Approved concepts, specifications and client inputs were developed into a complete parametric structural assembly.

Input data

  • Approved concepts
  • Specifications
  • Client inputs

Development

Developed 3D

Approved concepts, specifications and client inputs were developed into a complete parametric structural assembly.

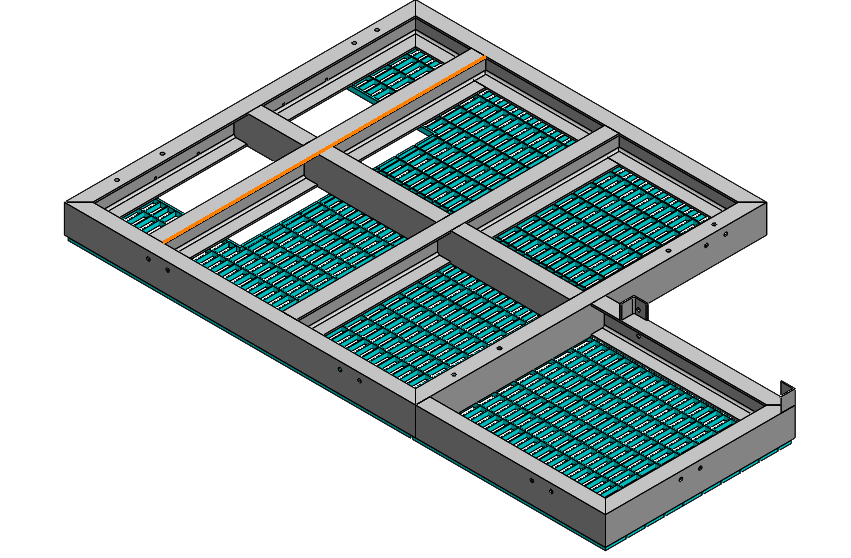
Pole Structure — Platform developed project viewPole Structure — Platform developed project view
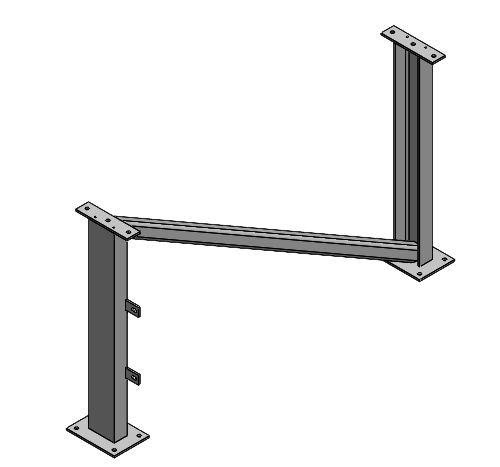
Pole Structure
Pole Structure — Platform developed project viewPole Structure — Platform developed project view
Weldment Framework
Pole Structure — Platform developed project viewPole Structure — Platform developed project view
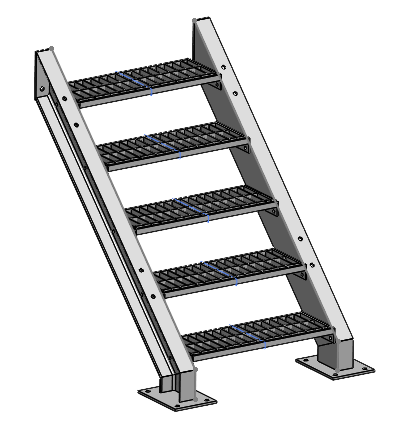
Assembly Components

Three developed components.

Pole Structure — Platform parametric project viewPole Structure — Platform parametric project view

Component

Pole Structure

Parametric 3D development

Complete structural assembly.

Pole Structure — Platform parametric project viewPole Structure — Platform parametric project view

Component

Weldment Framework

Parametric 3D development

Structural framework developed for fabrication and installation.

Pole Structure — Platform parametric project viewPole Structure — Platform parametric project view

Component

Assembly Components

Parametric 3D development

Individual structural components developed for integration.

The
work

Scope of work

  1. Parametric 3D CAD

    Develop parametric models based on approved concepts.

  2. Weldment Structure

    Design structural frameworks for fabrication and installation.

  3. Assembly Modelling

    Create the complete 3D assembly.

  4. 2D Drawings

    Prepare detailed manufacturing and assembly drawings.

From model
to drawing.

2D drawings, DXF files and BOM.

Pole Structure — Platform supplied project view 1
Project reference view 1
Pole Structure — Platform supplied project view 2
Project reference view 2
Pole Structure — Platform supplied project view 3
Project reference view 3
Pole Structure — Platform supplied project view 4
Project reference view 4
Pole Structure — Platform supplied project view 5
Project reference view 5
Pole Structure — Platform supplied project view 6
Project reference view 6

Turning Ideas
Into What's Next.

From concept development to production-ready solutions, Provost Contrives works closely with teams to turn complex product requirements into practical outcomes.

Get In Touch